
Linda Roberts
REALTOR®, GRI, CRS


BEDS3
BATHS2 full 1 partial
SQUARE FEET1,485
MLS#O6452280
STATUSActive
PROPERTY TYPERental - Townhouse
SUBDIVISIONLAKEVIEW VILLAGE CONDO 16
Property Description
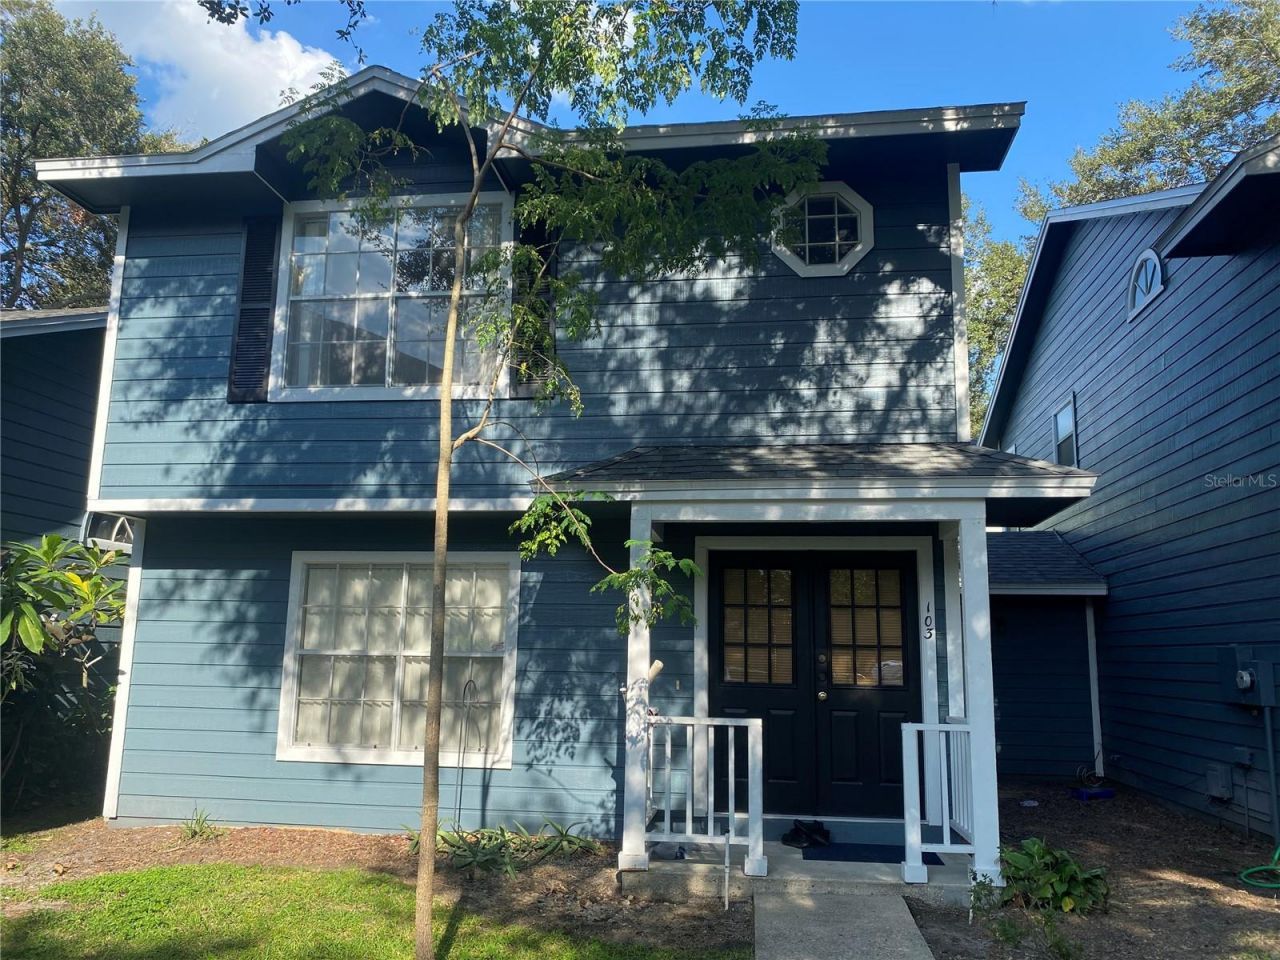
Spacious 3 Bedroom's, 2.5 bath condo in Lakeview Village. The location of this property is minutes away from the airport, shopping, restaurants and them parks. Ample living room area and open to the kitchen. Screened porch. Upstairs all of the bedrooms are spacious and bathed in natural light due to the high vaulted ceilings. Master bedroom with 2 closets, This home also has it's own private storage shed right outside to the right of the front door! You also will have 2 parking spaces per unit. The community offers, a community pool, community tennis court, fitness center and much more! The water is included!Disclosure: Washer and dryer was left for convenience only.Move in special: Move in this month and receive a $500 rent credit to be used towards your December rent!!
Property Features
Property Type: Rental - Townhouse
Cooling: Central Air
Heating: Central
Lot Size: 0.04 Acres
Stories: 2.0
Year Built: 1992
Amenities
Ceiling Fans(s)
PrimaryBedroom Upstairs
Solid Surface Counters
Thermostat
Vaulted Ceiling(s)
Walk-In Closet(s)
Window Treatments
Lighting
Sidewalk
Storage
Feature Descriptions
Appliances: Dishwasher, Dryer, Microwave, Range, Refrigerator, Washer
Body of Water: LAKE FREDRICA
Community Features: Fitness Center, Pool, Tennis Court(s)
Days on Site: 1
Directions: FROM SEMORAN BLVD SOUTH, LEFT ON GRANT ST, RIGHT ON OAK PARK WAY. FOLLOW OAK PARK WAY DOWN 0.5 mi. CONDOS ARE ON THE LEFT HAND SIDE AFTER THE POOL & TENNIS COURTS. CONTINUE PAST THE POND & MAILBOXES ON RIGHT. BLUE CONDOS ON LEFT.
Flood Zone Code: X
Flooring: Linoleum
HOA Y/N: Yes
Home Warranty Y/N: No
Lease Terms: Twelve Months
Lot Dimensions: 0.04
Patio/Porch: Rear Porch, Screened
Pets Allowed: Cats OK, Dogs OK
Pets Restrictions: Pet affidavit must be completed by ALL applicantsPets (IF ALLOWED) are but breed restricted.Pet application and screening is required
Property Attached Y/N: No
Property Sub-Type: Townhouse
Showing Instructions: Lock Box Electronic
Special View Info: Water
Water Access: Lake
Water Access Y/N: Yes
Waterfront Features: Fishing Pier
Room Sizes
Living Room: 18.6x18.2
Kitchen: 13x12.2
Dinette: 13x10.4
Balcony/Porch/Lanai: 15.6x7
Primary Bedroom: 16x13
Bedroom 2: 12x11
Bedroom 3: 12x11
Workshop: 10.5x5.5
Listed By / Shown By
Listed By
Agency Name: HAMPTON & HAMPTON MGMT LEASING
Agency Contact: 407-219-3297
Shown By
Agent Name: Linda Roberts
Agent Phone: (813) 299-4135
Agency Title: Florida Executive Realty




Member Participants (and their affiliated licensees, if applicable) shall indicate on their websites that IDX information is provided exclusively for consumers’ personal non-commercial use, that it may not be used for any purpose other than to identify prospective properties consumers may be interested in purchasing, that the data is deemed reliable but is not guaranteed by MLS GRID, and that the use of the MLS GRID Data may be subject to an end user license agreement prescribed by the Member Participant’s applicable MLS if any and as amended from time to time. MLS GRID may, at its discretion, require use of other disclaimers as necessary to protect Member Participant, and/or their MLS from liability.
Based on information submitted to the MLS GRID. All data is obtained from various sources and may not have been verified by broker or MLS GRID. Supplied Open House Information is subject to change without notice. All information should be independently reviewed and verified for accuracy. Properties may or may not be listed by the office/agent presenting the information.
Privacy Policy / DMCA Notice / ADA Accessibility


This site is hosted, designed and copyright
© 1994 - 2026 by
Delta Media Group, Inc. -- Patent Pending --
3047 Oak Park Way, Unit 103 | MLS# O6452280
This property located at 3047 Oak Park Way, Unit 103, Orlando, FL 32822 is currently listed for rent with an asking price of $1,945 / Monthly. Search Orlando real estate on lroberts.floridaexecutiverealty.com today.