
Linda Roberts
REALTOR®, GRI, CRS


BEDS4
BATHS4 full
SQUARE FEET2,787
MLS#O6449234
STATUSActive
PROPERTY TYPERental - Single Family
SUBDIVISIONWHITNEY ISLES/BELMERE
Property Description
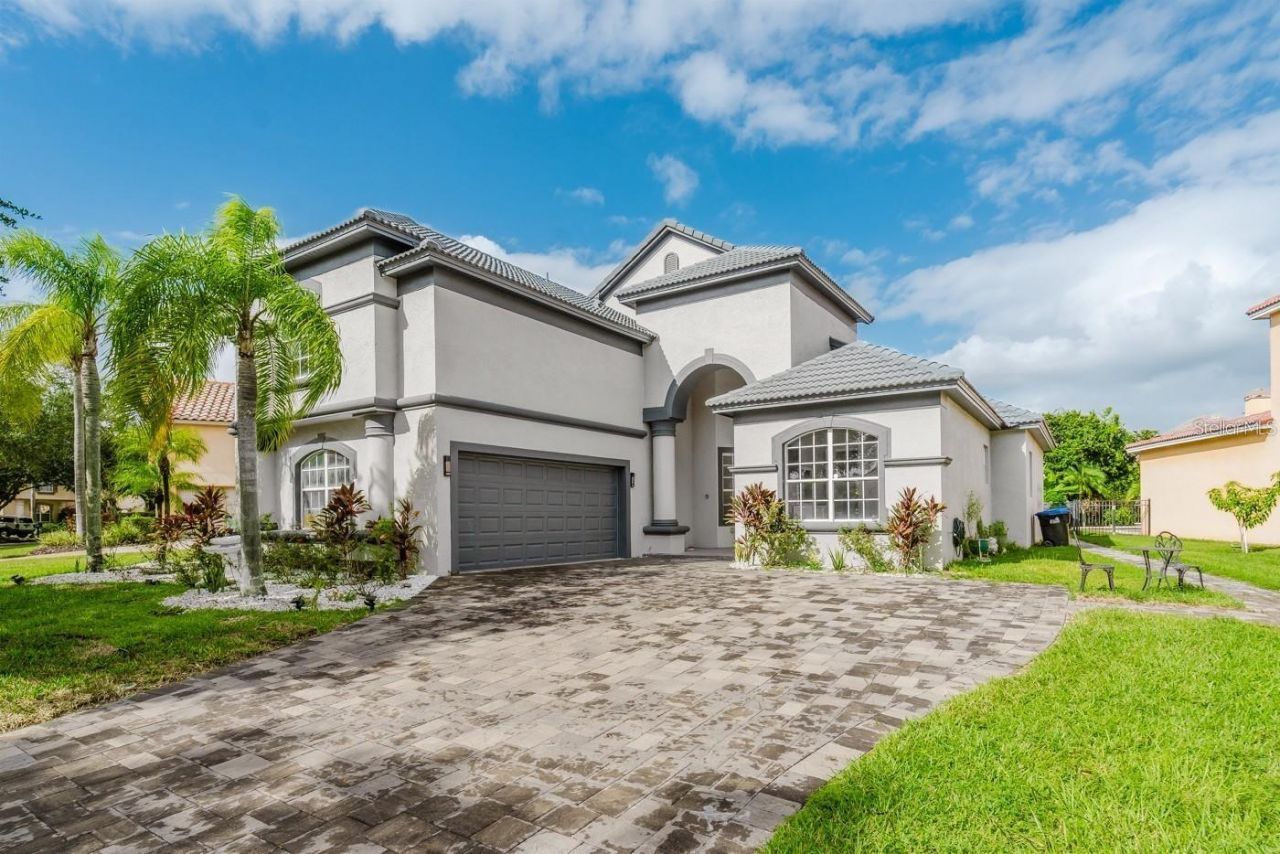
Stunning fully renovated home in the highly sought-after gated community of Belmere in Windermere. This residence offers 4 bedrooms, 4 bathrooms, and approximately 2,800 sq. ft. of living space, highlighted by elegant Mediterranean architecture and lush tropical landscaping. This renovated home features new flooring, an updated kitchen and bathrooms, and fresh interior and exterior paint. The gourmet kitchen includes quartz countertops, a ceramic cooktop, built-in refrigerator, oven and microwave, motorized cabinetry, LED lighting, a large pantry, and a sink with a glass washer. An integrated sound system and a whole-house water filtration system enhance comfort and modern living. Bright, open living areas flow seamlessly to the private fenced backyard. The primary suite offers serene garden views and a luxurious bathroom with a soaking tub. Outdoor living is complete with a newly built deck pre-plumbed for an oversized jacuzzi, plus an outdoor kitchen featuring a 6-burner gas stove, gas grill, sink, and mini refrigerator. Additional highlights include LED stair lighting and epoxy-coated garage flooring.
Property Features
Property Type: Rental - Single Family
Cooling: Central Air
Heating: Central
Lot Size: 0.23 Acres
Stories: 2.0
Year Built: 2006
Amenities
Built-in Features
Ceiling Fans(s)
Eat-in Kitchen
Kitchen/Family Room Combo
Primary Bedroom Main Floor
Solid Surface Counters
Walk-In Closet(s)
Sidewalk
Feature Descriptions
Additional Rooms: Loft
Appliances: Dishwasher, Microwave, Range, Refrigerator
Days on Site: 1
Directions: Start at the corner of Moore Road & Maguire Road in Ocoee, FL. Head east on Moore Road toward Maguire Road (or whichever side you're on) until you reach Maguire Road. Turn left (north) onto Maguire Road. Continue north on Maguire. Youâ??ll pass through in
Flood Zone Code: x
Flooring: Carpet, Tile
HOA Y/N: Yes
Home Warranty Y/N: No
Lease Terms: Twelve Months
Lot: Sidewalk, Paved
Lot Dimensions: 0.23
Number of Pets: 2
Pets Allowed: Yes
Pets Restrictions: Buyer to verify pet restrictions with HOA
Property Attached Y/N: No
Property Sub-Type: Single Family Residence
Sewer: Public Sewer
Showing Instructions: ShowingTime
Utilities: Public
Water: Public
Water Access Y/N: No
Room Sizes
Bedroom 2: 14x12
Bedroom 3: 14x12
Bedroom 4: 12x10
Kitchen: 14x14
Living Room: 22x18
Primary Bedroom: 18x15
Local Schools
High School: West Orange High
Middle School: SunRidge Middle
Elementary School: Lake Whitney Elem
Listed By / Shown By
Listed By
Agency Name: ALVES AND HOWELL REALTY
Agency Contact: renato@alvesandhowell.net
Shown By
Agent Name: Linda Roberts
Agent Phone: (813) 299-4135
Agency Title: Florida Executive Realty




Member Participants (and their affiliated licensees, if applicable) shall indicate on their websites that IDX information is provided exclusively for consumers’ personal non-commercial use, that it may not be used for any purpose other than to identify prospective properties consumers may be interested in purchasing, that the data is deemed reliable but is not guaranteed by MLS GRID, and that the use of the MLS GRID Data may be subject to an end user license agreement prescribed by the Member Participant’s applicable MLS if any and as amended from time to time. MLS GRID may, at its discretion, require use of other disclaimers as necessary to protect Member Participant, and/or their MLS from liability.
Based on information submitted to the MLS GRID. All data is obtained from various sources and may not have been verified by broker or MLS GRID. Supplied Open House Information is subject to change without notice. All information should be independently reviewed and verified for accuracy. Properties may or may not be listed by the office/agent presenting the information.
Privacy Policy / DMCA Notice / ADA Accessibility


This site is hosted, designed and copyright
© 1994 - 2026 by
Delta Media Group, Inc. -- Patent Pending --
1361 Whitney Isles Drive | MLS# O6449234
This property located at 1361 Whitney Isles Drive , Windermere, FL 34786 is currently listed for rent with an asking price of $5,000 / Monthly. Search Windermere real estate on lroberts.floridaexecutiverealty.com today.